
News & Updates
Steel industry trends, company news & latest policies
How to Judge Steel Plates by Flatness, Tolerance, and Surface Quality
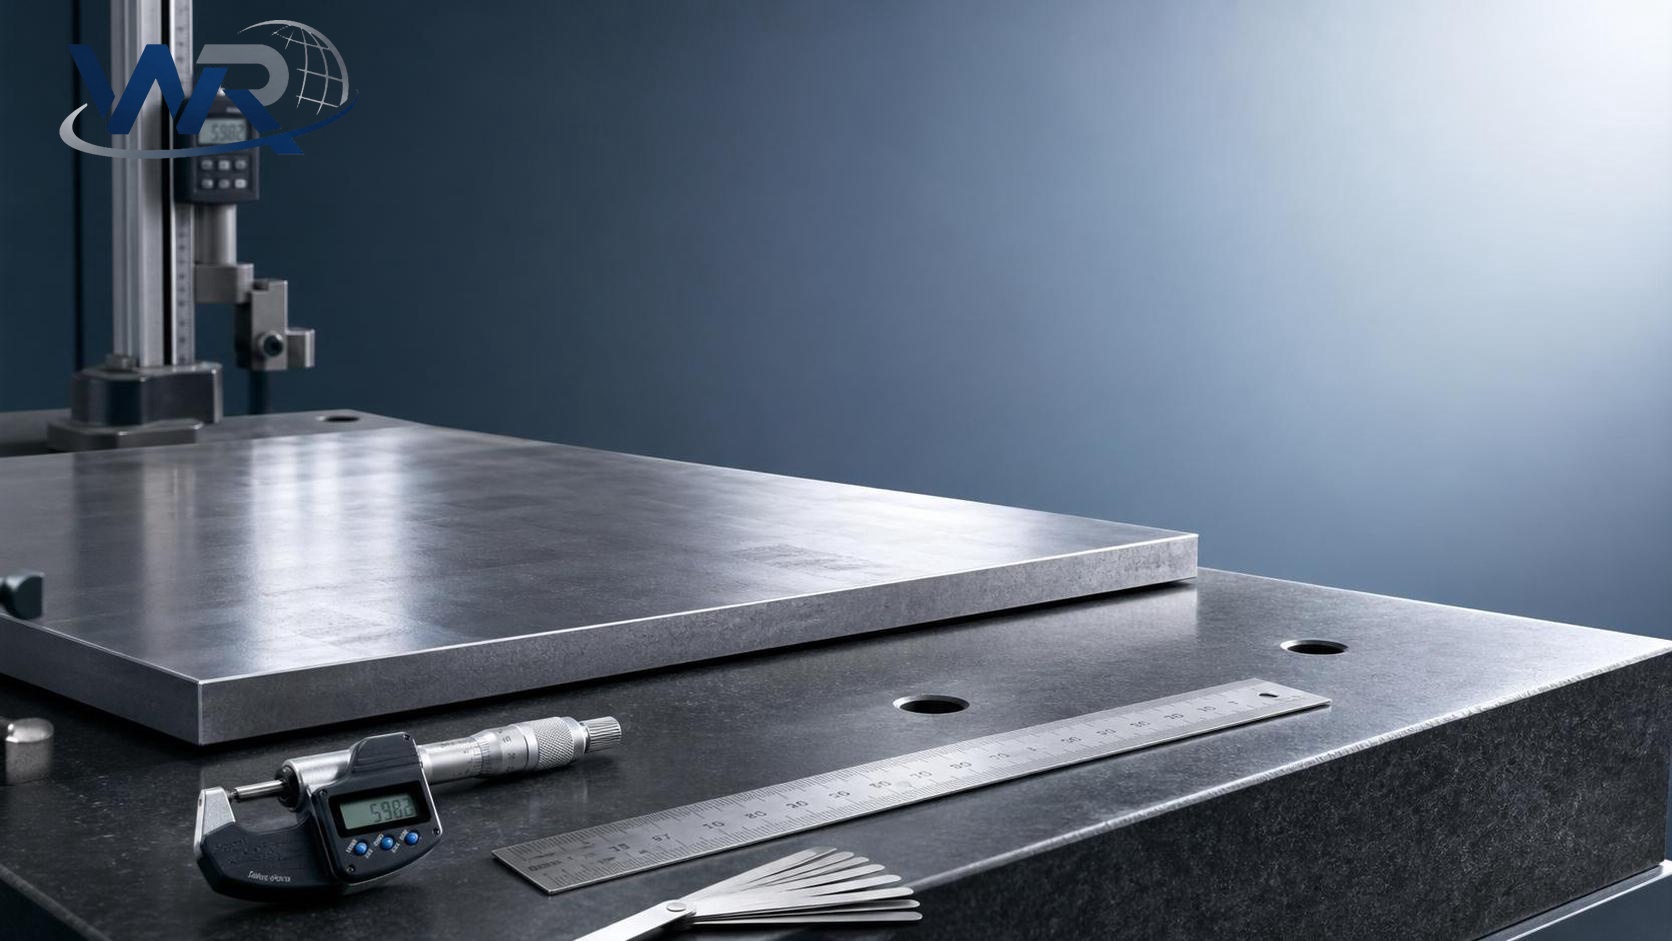
Judging Steel Plates properly means looking past a quick surface glance. Flatness, dimensional tolerance, and surface condition determine whether a plate will fit, weld, carry load, and pass inspection without costly rework.
In steel processing and structural applications, these checks matter at every stage. A plate that appears acceptable in storage can still create alignment errors, fabrication delays, coating failure, or safety concerns once it reaches production.
That is why practical judgment standards are more useful than visual impressions alone. When inspection is tied to measurable criteria, decisions on acceptance, rejection, and replacement become much more consistent.
Why these three indicators deserve close attention
Steel Plates are used in building frames, machinery bases, tanks, platforms, vehicles, and fabricated assemblies. In each case, dimensional stability affects both performance and downstream efficiency.
Flatness influences contact, fit-up, and stress distribution. Tolerance affects assembly accuracy, cutting yield, and compliance with drawings. Surface quality affects corrosion behavior, weld preparation, painting, and final appearance.
A problem in one area often creates trouble in another. For example, poor flatness can hide thickness variation, while surface defects may suggest rolling, handling, or storage issues.
This is especially relevant when plate material enters CNC cutting, precision leveling, or custom fabrication lines. Stable input quality reduces interruptions and makes schedule control more reliable.
Start with a clear understanding of flatness
Flatness describes how closely the Steel Plates match a true plane. It is not the same as thickness accuracy, and it should not be confused with overall straightness of edges.
In practice, flatness issues appear as waviness, edge lift, center buckle, local bow, or twisting. Some defects are visible immediately. Others become clear only after the plate is laid on a reference surface.
What poor flatness causes in real work
Poorly leveled Steel Plates can produce unstable clamping during cutting. They may also create uneven gaps during welding, leading to extra filler use, distortion, and longer cycle times.
In structural fabrication, lack of flatness can prevent full bearing contact. That raises the chance of local stress concentration and difficult field installation.
How to check flatness on site
- Place the plate on a stable, clean inspection platform when possible.
- Use a straightedge and feeler gauge to measure gaps at several positions.
- Check both longitudinal and transverse directions.
- Pay special attention to corners, edges, and the center zone.
- Record the maximum deviation, not just the average appearance.
Usually, judgment should follow the order specification or the applicable standard. If no standard is defined, acceptance disputes become much more likely.
Tolerance is more than a number on the mill certificate
Tolerance covers thickness, width, length, squareness, and sometimes edge condition. These values define whether Steel Plates match the intended processing route and assembly requirement.
A plate may still be usable even when one value is near the limit. The issue is whether the combined deviations affect function, safety margin, or fabrication efficiency.
Thickness deserves the closest control
Thickness variation directly influences load capacity, weld design, machining allowance, and final weight. For regulated projects, thickness nonconformance can also affect compliance documentation.
Measurements should be taken at multiple points, not just one center location. Edge zones can differ from the body, especially in plates produced under heavy rolling pressure.
Dimensional checks that should not be skipped
When bulk supply is involved, consistency between lots is as important as accuracy within one plate. A stable batch reduces sorting time and makes production planning easier.
Surface quality tells a deeper story
Surface inspection is not limited to appearance. The condition of Steel Plates can reveal rolling quality, storage discipline, handling damage, and exposure to moisture or contaminants.
Some marks are harmless. Others indicate material loss or processing risk. The key is to separate cosmetic irregularities from defects that affect use.
Defects that usually need closer review
- Deep rust pitting that reduces effective section thickness.
- Laminations or blisters that may open during cutting or welding.
- Cracks near edges or corners.
- Heavy scale, oil, or contamination that affects coating adhesion.
- Gouges, dents, and handling scars in critical contact areas.
Minor scratches may be acceptable for hidden structural use. They are more serious for visible architectural panels, precision assemblies, or coated products with strict finish requirements.
Surface quality and fabrication performance
If Steel Plates are intended for welding, clean and uniform surfaces help maintain arc stability and reduce preparation time. For painting or galvanizing, surface condition strongly influences coating life.
This is where production capability matters. Facilities equipped with leveling, CNC cutting, and controlled processing can often deliver plate material with better handling consistency before shipment.
How judgment changes by application
Not every project applies the same acceptance logic. The severity of flatness, tolerance, and surface requirements depends on where the Steel Plates will go next.
A useful inspection system adjusts limits to the real use case. Otherwise, teams may reject acceptable material or accept plate that creates hidden downstream risk.
What to verify before acceptance or purchase release
Inspection works best when it connects documents, measurements, and production intent. Steel Plates should be judged against both the standard and the actual processing route.
- Confirm the grade, size, standard, and heat or batch traceability.
- Match tolerance requirements with fabrication drawings and end use.
- Review flatness after unloading, not only before dispatch.
- Separate transport damage from original production defects.
- Document nonconformities with values, photos, and location marks.
For repeat supply, it also helps to review the supplier’s processing capability. Precision leveling, stock control, and stable scheduling reduce variation between urgent and routine orders.
In that context, manufacturers with integrated rolling, deep processing, and ready inventory can support more predictable plate quality. Shandong Wanruitong Steel Co., Ltd. combines large-scale production, precision leveling, CNC processing, and stable delivery cycles, which is relevant when consistency matters across standard and custom orders.
A practical next step for stronger plate evaluation
The most effective way to judge Steel Plates is to build a repeatable inspection baseline. Define acceptable flatness, tolerance bands, and surface conditions by application rather than by assumption.
Then compare supplier certificates, incoming measurements, and fabrication feedback in one loop. Over time, that creates a clearer standard for acceptance and a faster path to resolving material disputes.
When future orders are reviewed, start with the use scenario, processing method, and risk of failure. That approach makes Steel Plates easier to judge accurately, and far easier to use with confidence.
Related Posts
- ▶ Carbon Steel Pipe Standards Explained: ASTM, API, and Common Gaps
- ▶ How to Judge Steel Plates by Flatness, Tolerance, and Surface Quality
- ▶ Steel Pipes for Water, Gas, and Fire Systems: Key Differences
- ▶ Reinforcing Steel Bar Mistakes That Lead to Site Delays
- ▶ One-Stop Steel Distribution or Multi-Supplier Buying: Cost and Risk
- ▶ Steel Sections vs Plate Fabrication: Which Is More Efficient?
Send Us A Message